
A New Chapter: Reimagining the Dated Class A Office for Today’s Tenants
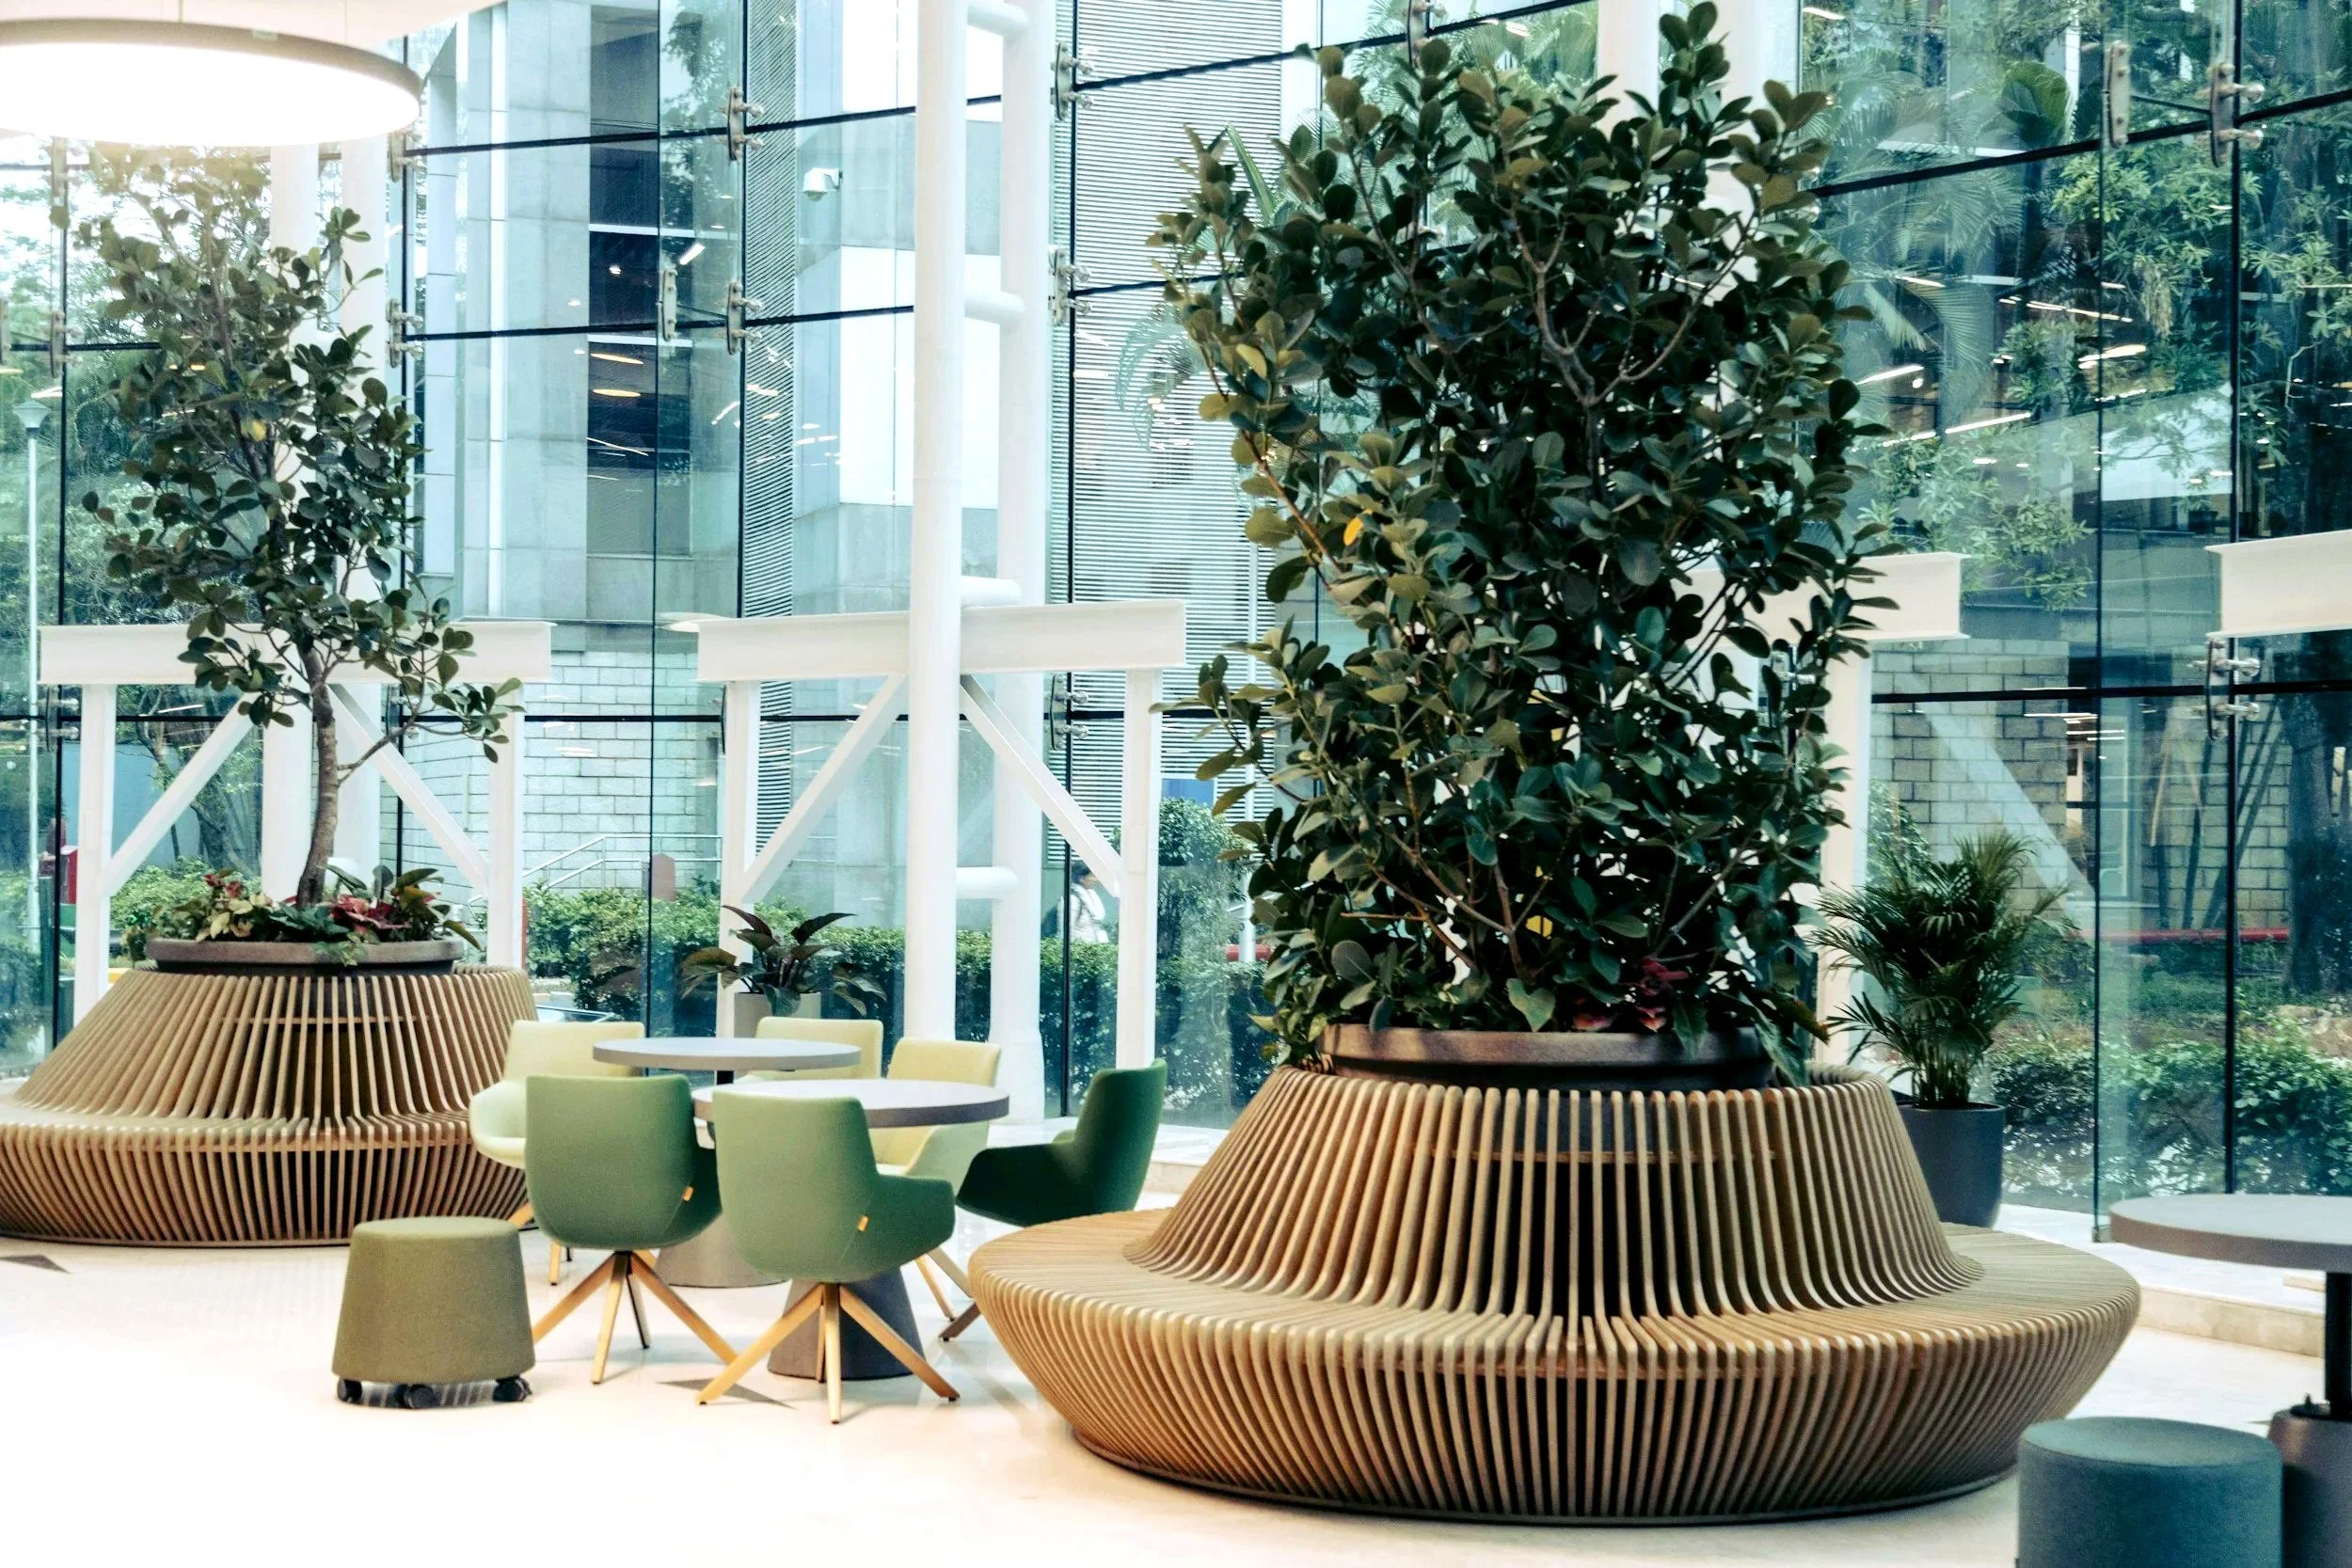
Source: Unsplash
It is 8:15 on a Tuesday morning.
A prospective tenant enters a Class A office building that was considered one of the market’s premier addresses when it opened two or three decades ago. The stone still shines. The reception desk is orderly. The property is clean, well located, and professionally managed.
Yet the experience reflects a different era of work.
The lobby was designed to impress, not necessarily to invite people to stay. Gray corridors blend together. Elevator lobbies feel anonymous. Restrooms are clean but tired. Across the tenant floors, high-panel workstations and enclosed offices still dominate, with limited variety in how people focus, collaborate, recharge, or connect.
Nothing about the building is failing.
It has not become obsolete. The expectations of the people who use it have evolved.
Today’s tenants are evaluating more than an address, square footage, and a polished lobby. They are looking for an environment that helps employees focus, collaborate, connect, recharge, and feel supported throughout the workday. Technology, hospitality, wellness, flexibility, and outdoor connection now influence how the entire workplace experience is judged.
That is the opportunity.
For property owners and investors, repositioning a 20- to 30-year-old Class A building is not simply about making it look newer. It is about uncovering the value still embedded in the asset and aligning the full property experience with the expectations of today’s tenants.
How can an owner translate those changing expectations into a coherent design and operations strategy? One practical approach is to examine every tenant touchpoint through a WELL-inspired lens.
The WELL Building Standard offers a useful framework for thinking about that transformation. Its concepts, including Air, Water, Nourishment, Light, Movement, Thermal Comfort, Sound, Materials, Mind and Community, help shift the conversation from a surface-level refresh to the daily experience of the people who use the building [1].
The goal is not to treat every improvement as a certification exercise. It is to use WELL-inspired thinking to shape a property that feels healthier, more useful, more hospitable, and more relevant from the moment someone arrives until the moment they leave.
What Has Changed Is the Expectation
Many of the characteristics associated with an earlier generation of Class A buildings were entirely appropriate for their time. Formal lobbies conveyed stability and prestige. Private offices and high-panel workstations reflected traditional workplace structures while supporting privacy and density. A cafeteria, conference room or small collection of building services could distinguish one property from another.
The issue is not that these features have lost all value. The definition of Class A value has expanded. Today’s tenants increasingly expect the building itself to contribute to the workplace experience, rather than simply provide the shell around it [3], [4]. That matters because strong workplace experiences are associated with better employee performance, satisfaction, and retention [4].
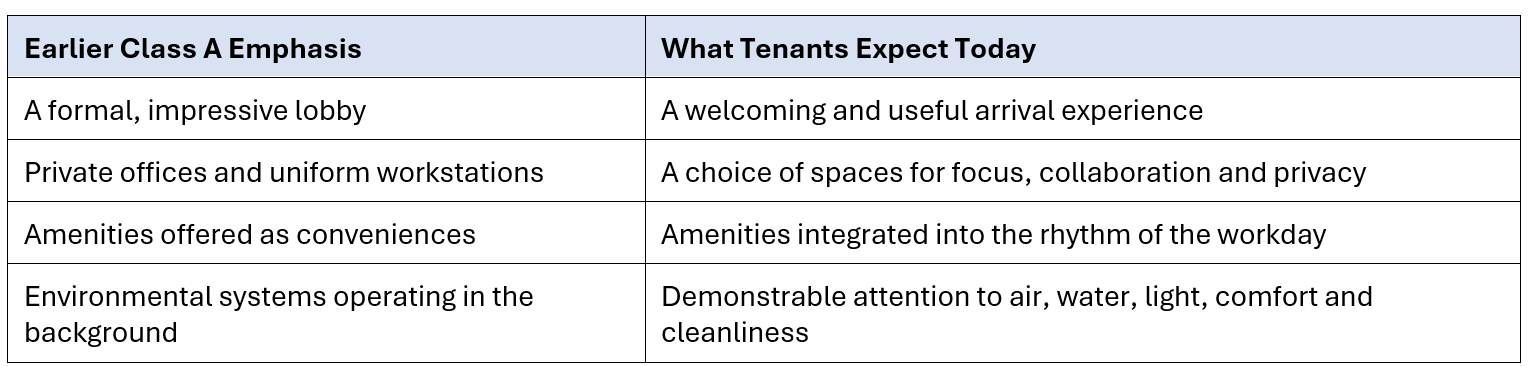
Class A Comparison Chart (2006 v 2026)
The larger shift is from treating the building primarily as an address to understanding it as an active part of the employee experience, and from viewing renovation as a one-time capital project to sustaining that experience through ongoing design and operations.
Yesterday’s Class A is not automatically today’s first choice.
Every design and operational decision should therefore answer one question: does this improve the daily experience of the people who use the building?
Start With the Building’s Good Bones
A dated building is not necessarily a weak asset.
In many cases, the best repositioning opportunities begin with properties that already have meaningful advantages: a strong location, recognizable presence, sound structure, office areas large enough to support a variety of tenant layouts, convenient access, existing tenants, and established market recognition. The challenge is that the physical experience may no longer communicate the quality still embedded in the asset.
That distinction matters.
If the building is treated as obsolete, the design response may overlook the economic, health and environmental benefits of retaining and improving the existing asset [2]. But when it is understood as an asset with good bones, the strategy changes. The question becomes: What should be retained, what should be reinterpreted and what should be improved?
Some elements may need replacement. Others may simply need better lighting, clearer wayfinding, warmer materials, or more intentional uses. A lobby may not need a complete overhaul. It may simply need a new role. An existing amenity may still have value but feel disconnected from the way people actually move through the day.
The value is not always found in what is new. Sometimes it is found in what is already there.
Effective repositioning builds on those qualities rather than forcing every older building to imitate the newest tower in the market.
Reposition the Arrival Experience
The tenant journey begins before anyone enters the lobby.
For many older Class A buildings, the arrival experience reflects the priorities of an earlier era. Historically, many buildings prioritized vehicle access and formal entrances over pedestrian routes, cycling access, rideshare arrivals and comfortable transitions between indoor and outdoor spaces. Today, parking entries, drop-off zones, public transit connections, pedestrian routes, cycling access, and formal front entrances all influence how people experience the property.
Arrival matters in any market. In warm-weather markets, routes from parking, transit, drop-off, and pedestrian access should also provide protection from sun, heat, and rain. Clearer signage, improved lighting, landscaping, comfortable outdoor seating, and a more intuitive path from each arrival point to the front door can begin changing the perception of the property before a visitor reaches the reception desk.
This is especially important during leasing tours. A prospective tenant is not only evaluating square footage. They are absorbing a sequence of cues: Is the property easy to navigate? Does it feel current? Does it feel cared for? Does it support the kind of employees the tenant hopes to attract and retain?
Arrival is not just a way into the building. It is the first chapter of the property experience.
Let Climate Shape the Experience
Climate shapes how people arrive, move through, and use a building.
That is true in every market, but warm-weather conditions can range from intense sun and dry heat to high humidity and periods of heavy rain. Shade, glare control, covered circulation, and comfortable indoor-outdoor transitions therefore become especially important.
Daylight can be a major asset, but glare and heat gain must be managed carefully. Outdoor space can be valuable, but only when it is shaded, furnished and comfortable enough to use. Materials and furnishings need to respond to sun exposure, humidity, heavy use, and maintenance realities. Indoor-outdoor transitions should feel intentional, not accidental.
A repositioned building might include shaded terraces, planted courtyards, covered walkways, outdoor meeting areas, or seating zones with access to power and Wi-Fi. Landscape design can do more than decorate. It can soften hard edges, support comfort, create identity and make the property feel more welcoming and connected to place.
Thermal comfort is especially important. A beautiful outdoor lounge will not support the workday if it is too hot, too bright, or too disconnected from the interior. Similarly, an indoor lobby filled with daylight may still need glare control, appropriate cooling, and layered lighting to remain comfortable throughout the day.
In a warm climate, outdoor space is not just a visual amenity. Designed well, it becomes part of the workday [3].
Make the Lobby Hospitable, Not Just Impressive
The front door opens, and the building begins to tell its story.
Many older Class A lobbies were designed to feel impressive, formal, and enduring. Those qualities still matter, but they do not necessarily make the lobby feel welcoming, useful, or connected to the workday.
A lobby that once felt premium can begin to feel cold if it relies too heavily on gray stone, reflective surfaces, grand proportions, and minimal seating. It may impress from a distance but offer little reason to pause, gather, or feel welcome.
A WELL-inspired repositioning can soften that experience without weakening the building’s identity. Layered lighting can replace flat brightness and help define distinct areas for arrival, reception, seating, and movement through the lobby. Natural materials, plants, art, warmer finishes, and varied textures can make the space feel more human. Seating can be arranged in smaller zones to support short waits, informal conversations, or a few minutes between meetings. A clearer reception area, digital directory and intuitive wayfinding can reduce friction for visitors while giving the lobby a stronger sense of order.
The goal is not to make the lobby imitate a hotel, coworking space or café. It is to make it a more useful, welcoming, and memorable space for the people who move through it every day.
The lobby no longer functions only as a pass-through. It becomes the first visible signal that the building has entered a new chapter.
Elevate the In-Between Spaces
The experience of a building is not limited to the lobby. It includes everything between arrival and the tenant’s door.
That includes elevator lobbies, corridors, restrooms, stairwells and the transitions from parking, transit or drop-off areas into the building. In a dated property, these spaces often reveal the building’s age most clearly. The lobby may have received periodic upgrades, while the rest of the journey still feels less intentional.
These areas deserve attention because tenants and visitors experience them every day.
Elevator lobbies can be differentiated through lighting, materials, graphics, art, or subtle color cues, making the building easier to navigate. Corridors can feel less anonymous through improved lighting, clearer sightlines, and a more intentional material palette. Stairwells can be made more visible, inviting, and safe, encouraging movement rather than remaining purely utilitarian.
Restrooms are especially important. They may not be the most visible part of a repositioning, but they influence trust. Better lighting, ventilation, touchless fixtures, privacy, durable materials, accessibility, and clear maintenance practices can make an older building feel more current and better cared for.
Healthy design may attract attention in the public spaces. Healthy operations earn trust in the ordinary ones.
Create Amenities People Actually Use
By midmorning, the value of the building’s shared spaces becomes more apparent.
An older building may already have amenities, but they may no longer match how people work today. There may be a fitness room tucked away on a lower level, a conference room disconnected from the rest of the property, a café that functions more as a convenience than a destination, or outdoor space that looks attractive from a window but is rarely used.
A repositioning strategy should begin with usefulness, not the length of the amenity list.
For a multi-tenant Class A building, shared amenities can give tenants access to spaces they may not be able to create within their own suites. A tenant lounge can support informal work, casual meetings, and time between appointments. A flexible conference area can accommodate presentations, training sessions, or community events. A nourishment area can provide water, coffee, healthier snacks, and comfortable café seating. Fitness, movement, or recovery spaces can support physical activity and restoration. Quiet areas can give people a place to reset during a busy day.
The design opportunity is to make these amenities visible, connected, and easy to use. Their location, lighting, furnishings, acoustics, and relationship to outdoor space all influence whether they become part of the workday or remain underused.
Programming and operations also matter. A beautiful room that is difficult to reserve, poorly maintained or disconnected from tenant communications may still fail to become a meaningful amenity.
The goal is not to add amenities simply for the sake of adding them. It is to create spaces and services that support how people actually use the property.
When amenities are visible, accessible, and connected to the daily flow of the building, they become part of the tenant experience rather than a feature listed in a brochure.
Rework the Tenant Floor Story
The journey eventually reaches the tenant floor, where the building must support the actual workday.
A property-wide repositioning does not require the owner to control every tenant suite. However, a representative tenant floor, model office suite or shared work area can demonstrate a more current approach to workplace design.
An older tenant floor may reflect the planning assumptions of the late 1990s or early 2000s: high-panel workstations, enclosed offices, uniform lighting, and limited variety in where people could focus, collaborate, recharge, or connect. At the time, those choices supported privacy, density, and corporate efficiency. Today, the same floor may need a broader mix of spaces to support different workstyles [4].
A modernized floor can support a wider range of needs.
That may include focused work areas, smaller collaboration rooms, open team zones, phone rooms, quiet rooms, wellness rooms, lactation rooms, short-term work areas, ergonomic furnishings, places to stand, stretch or move between tasks, and better access to daylight. Acoustic planning becomes essential, especially when open collaboration and focused work need to coexist. Technology infrastructure also matters, from reliable connectivity to spaces that support hybrid meetings without making every interaction feel improvised.
The strongest tenant-floor strategy is not about replacing every cubicle with open space. It is about creating a more balanced workplace.
A modern tenant floor does not need one kind of workspace. It needs choice.
Layer WELL Into the Daily Experience
WELL-inspired thinking becomes most powerful when it is felt in the ordinary moments of the day.
People may not know which design strategy, maintenance practice or building system is supporting them. They notice that the air feels fresh, water is easy to access, lighting is comfortable, noise is managed, temperatures feel consistent and shared spaces are clean and well cared for.
Air quality can be supported through ventilation, filtration, monitoring, maintenance, and particular attention to areas where odors or stale air are more likely to affect the experience, such as restrooms, fitness spaces, food areas, and enclosed meeting rooms. Water can be supported through bottle-filling stations, water quality practices, and well-maintained fixtures. Nourishment can be encouraged through café offerings, pantry design, healthier choices, and useful nutrition information.
Light can be improved through access to daylight, glare control, layered electric lighting and greater visual comfort. Movement can be encouraged through visible and inviting stairs, walkable routes, bicycle access, fitness amenities, and the thoughtful placement of shared spaces. Thermal comfort can be supported through zoning, shading, cooling strategies, humidity control, and responsive operations.
Sound matters in lobbies, corridors, conference areas, lounges, and tenant floors. Materials matter because they influence durability, maintenance needs, emissions, aesthetics, and the overall sense of quality. Mind can be supported through biophilia, places for respite, views, art, local identity, and spaces that reduce sensory overload. Community can be strengthened through lounges, shared amenities, events, and places where tenants can connect beyond their leased suites.
The value of this framework is not that every WELL concept must become a separate feature. The concepts help owners look across the entire tenant journey and identify where health, comfort and experience can be strengthened.
In this kind of repositioning, WELL-inspired thinking is most valuable when it is translated into daily comfort, ease, trust, and connection.
Protect the Repositioning Through Operations
A design refresh can change perception quickly. Operations determine whether that perception lasts.
This is especially true in an older building. Air filters need regular maintenance. Restrooms need to remain clean. Plants need care. Lighting controls need calibration. Outdoor spaces need usable shade, well-maintained furnishings, cleanliness, and programming. Food and beverage areas need to feel fresh and inviting. Fitness rooms need to feel hygienic. Digital directories and wayfinding need to remain accurate and current.
Operations teams also need to understand the intent behind the repositioning, so the daily experience continues to reflect the design strategy. Tenant communications, service response, amenity scheduling, and maintenance practices all become part of the building’s promise.
Owners and investors may focus heavily on the capital improvement itself, but the tenant experience continues long after construction ends. A repositioned building must be operated with the same level of care and purpose that shaped its redesign.
Design can reposition the asset. Operations help keep that repositioning credible.
Give the Building a More Relevant Future
A 20- to 30-year-old Class A office building does not need to look brand new to appeal to today’s tenants.
Its age may be part of its value. It may have a strong location, sound structure, adaptable office areas, and market presence that would be difficult to recreate. Those advantages need to be paired with an experience that feels current, comfortable, and aligned with how people work today.
For owners and investors, the opportunity is not simply to conceal dated finishes. It is to reposition the asset around a stronger vision, one that supports leasing conversations, improves the experience for current tenants, and helps the building compete more effectively in the market [3].
The next generation of successful office buildings will not simply be those with the newest finishes. They will be the buildings that help people focus, collaborate, recharge, feel cared for and want to return.
That experience is shaped through health, flexibility, hospitality, climate-responsive design, and thoughtful operations. The result is still recognizably the same building, but one with a clearer identity, greater daily usefulness, and a more compelling reason for tenants to choose it.
The strongest repositioning strategies respect a building’s history while creating an experience that reflects how people work today.
The structure still has tremendous value. What has changed are the expectations of the people who use it.
The goal is not to disguise the building’s age. It is to make its next chapter feel intentional.
REFERENCES
[1] International WELL Building Institute, “Understand the architecture of WELL v2,” WELL Support, updated Jan. 30, 2026.
[2] American Institute of Architects, “Renovate, Retrofit, Reuse,” Nov. 29, 2023.
[3] RIOS, “Strategies for Repositioning Office Buildings for Modern Tenants,” Jan. 26, 2026.
[4] Gensler, “Gensler’s Global Workplace Survey Marks 20 Years of Insights, Unveils a New Framework for the Future of Work,” Apr. 23, 2025.